At first glance, a custom outdoor design and a standard garden layout seem to deliver the same backyard. The gap usually shows up a year or two later, once the lawn thins or the paving bakes in the afternoon sun. Many homeowners only count the cost of a template when they pay to redo part of it.
The main difference comes down to where each plan starts. A custom outdoor design follows your block, lifestyle and budget, while a standard garden layout repeats a fixed template. That said, one plan starts with the ground you own, and the other starts with a drawing made for someone else’s site.
Soil quality and early planning also set how long outdoor spaces last, and Peninsula Compost supplies the soil, compost and mulch that new planting needs. Below, we break down site, lifestyle, climate and cost so you can pick the right fit. Start with how a designer reads your site, since every later choice depends on it.
Custom Outdoor Design Starts With Your Block, Not a Template
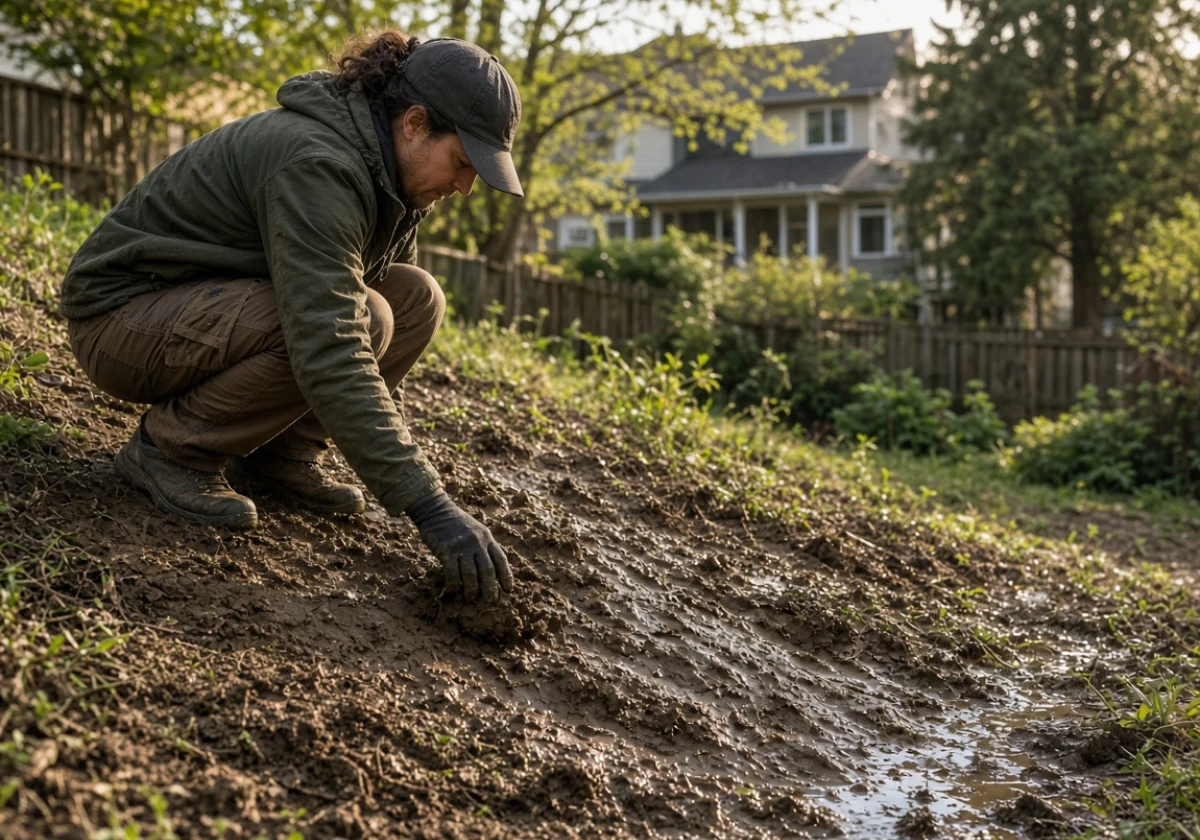
Backyard makeovers often fall short because the plan ignores the slope, soil and sun already on site. A site-led design works the other way round and reads those conditions first. Three factors set whether the finished garden holds up: the site read, your brief and the local climate.
1. The Site Read: Slope, Soil and Drainage
A designer starts by walking the block after rain to see where water pools and which corners stay wet. Soil type, slope and shade all limit what you can safely build in each spot.
Before the design process reaches paper, they measure levels and test drainage across the yard. This step protects your budget, because a half-metre fall can push a deck to a different spot.
Clay soil can hold water for days after a storm, while sandy soil drains within hours. Experienced landscape design services pick up that difference early. Your soft landscaping and garden beds then cope well past their second year.
2. Your Brief: How You Live and What You Can Spend
Your lifestyle sets the brief, and the design concept follows well before the budget talk starts. For example, a family with young kids needs an open lawn, while two adults who cook outside need an outdoor kitchen.
Budget then determines the order of the work, while the quality of the design and build stays the same. Many projects run in stages: paving, garden edging and turf installation first, then the pergola two summers later.
Staging the work this way keeps the plan whole and spreads the cost across several seasons. You still get the garden you signed off on (just not all of it at once).
3. The Local Climate: Rainfall, Aspect and Shade
Climate controls which plants survive without constant watering and which paving stays cool underfoot. Garden designs built for Brisbane humidity will struggle through a dry Adelaide summer.
That’s why plant design starts with local rainfall and the direction your yard faces. North-facing beds dry out fastest, so they need deeper mulch and more frequent watering.
Shade works the same way, because the afternoon sun hits western walls hardest in January. Sound patio design places the paved area on the eastern side of the house, where it stays shaded through summer afternoons.
Custom Design vs Standard Garden Layout: How They Compare
Seeing both approaches side by side makes it easier to pick the right fit for your home and budget. The table below sets out where they split on planning, materials, cost and long-term value.
| Custom outdoor design | Standard garden layout | |
|---|---|---|
| Design process | Begins with a site visit, levels and soil checks | Applies one template to any block |
| Materials and plants | Chosen for your soil, aspect and upkeep time | Picked from a fixed supplier list |
| Cost and timeline | Costs more upfront, allows staged work | Cheaper and faster to install |
| Long-term value | Fits the home and adds a usable outdoor room | Often needs reworking as it ages |
If your block sits flat and your needs are simple, a template may be enough. Once slope, drainage or an awkward shape enters the picture, custom landscape design earns its cost.

Planning Landscaping Ideas That Suit Australian Outdoor Living Spaces
Plenty of homeowners copy landscaping ideas from Sydney or Melbourne gardens, then find those plants can’t cope with their own climate. Local conditions, council rules and water use set the limits for your outdoor living space. These four areas carry most of the decisions in a backyard build, so work through them in this order.
- Retaining Walls and Structural Work: Sloping blocks usually need structural landscaping and drainage before anything else goes in. Under council permit rules, a building permit applies to retaining walls 1m or higher. Rules differ between states and councils, so check yours before you price the job. Your landscape construction team can then confirm footings in the quote.
- Entertaining Areas and Patios: Place a custom patio where it catches morning sun and sits level with the back door. An outdoor entertaining area works better when the cook can still talk to guests from the barbeque. A roof over a custom alfresco keeps the space usable through winter rain, and exposed aggregate paving gives a slip-resistant finish.
- Low-Maintenance Planting and Garden Beds: Water use drives planting choices more than colour does. Water Corporation’s waterwise garden advice notes that 36% of drinking water in WA goes to outdoor use. Grouping plants by water need lowers that share, and it stops some beds from drowning while others dry out.
- Lighting and Year-Round Comfort: Lighting extends the hours your garden gets used once the sun drops. Low-voltage lighting along steps and paths costs little to run, and a landscaper can design and install it with the paving. Shade sails and screens then stretch the usable season at both ends.
Sort drainage and retaining walls first, because digging later undoes fresh planting. That sequence protects your budget and keeps new garden beds intact while work continues on other outdoor areas.
What Do Real Custom Outdoor Projects Look Like?
In a small courtyard, the work comes down to centimetres, since path, bench and screen compete for the same few metres. Designers raise the beds, create custom screens in corten steel and run paving to the boundary so the garden space reads wider.
Larger blocks need a different approach, because levels, drainage and access must work together before planting starts. A builder experienced in landscape design and construction stages the bulk earthworks first. That way, machinery comes in once (and your driveway survives the job in one piece).
Finished landscaping projects share one trait: the garden suits how the household lives day to day. If you’ve ever watched a new lawn die in its first February, you already know what guessing costs.
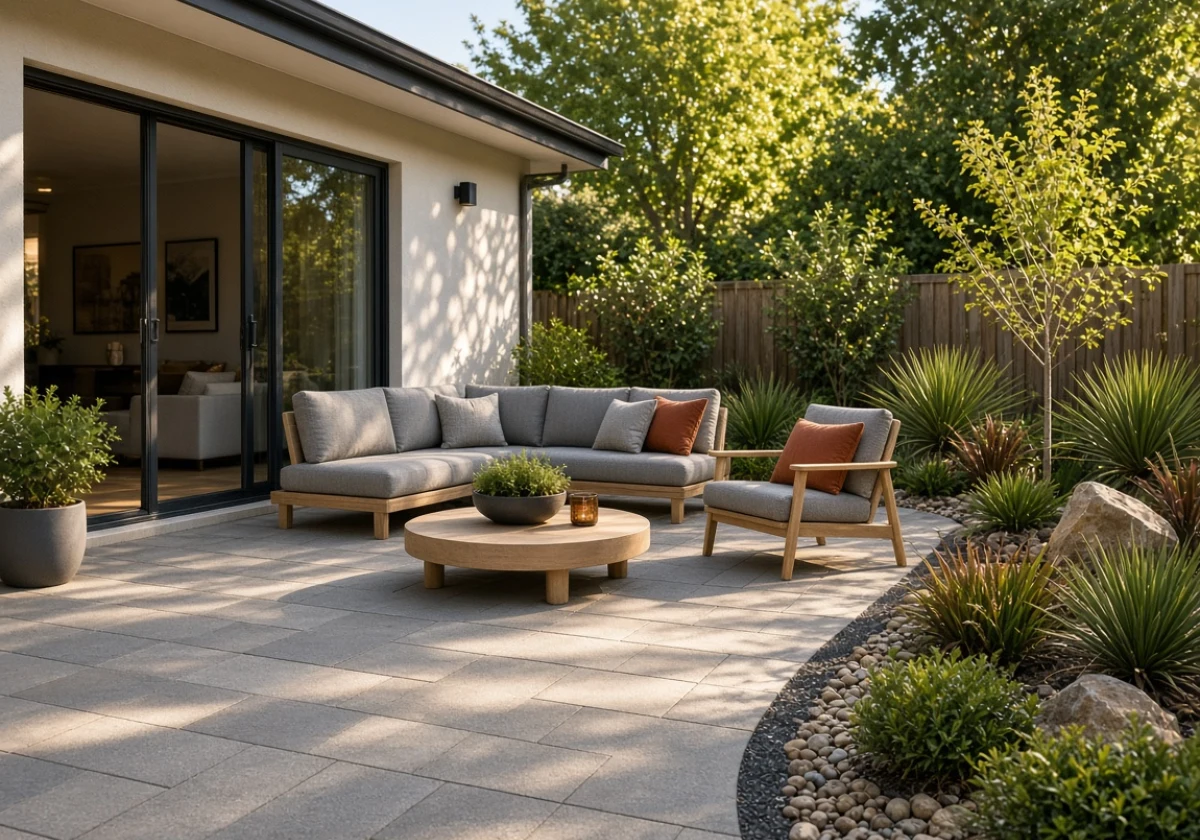
A well-planned garden also needs less upkeep because each plant sits in soil and sun that suit it. Reliable landscaping services hand back outdoor living spaces your household uses every weekend, from shaded seating to water features near the patio.
Contact Us to Bring Your Outdoor Vision to Life
A custom plan costs more at the start, yet it answers the conditions your block already has. A template can’t do that, and the repair bills tend to arrive sooner than owners expect.
Before you request design services, write a short brief for your project. Note how you want to use the space, which areas get full sun, and what you can spend this year. A designer can then price the work in stages, which keeps each stage within budget.
Once the plan is set, the soil comes next. Peninsula Compost supplies the soil, compost and mulch that new planting depends on. Get in touch and ask for a quote on the materials your site needs.