A landscape design saves time during outdoor renovations because it lines up drawings, approvals, and trades before machinery reaches the site. Plus, measuring the block first removes a day of guesswork once the digging starts.
Unfortunately, most homeowners begin an outdoor renovation with a folder of Landscaping Ideas and no measured drawing to price against. And that gap is where budgets go out of hand. It is also why Peninsula Compost sees so many half-finished gardens sitting through a wet winter.
This guide covers what a landscaping plan includes, what skipping one costs, and how the same drawing runs the build. You will also see where rough landscape design ideas became real dimensions.
Let’s start with what landscape design planning covers.
Landscape Design Planning: What It Covers Before Work Begins
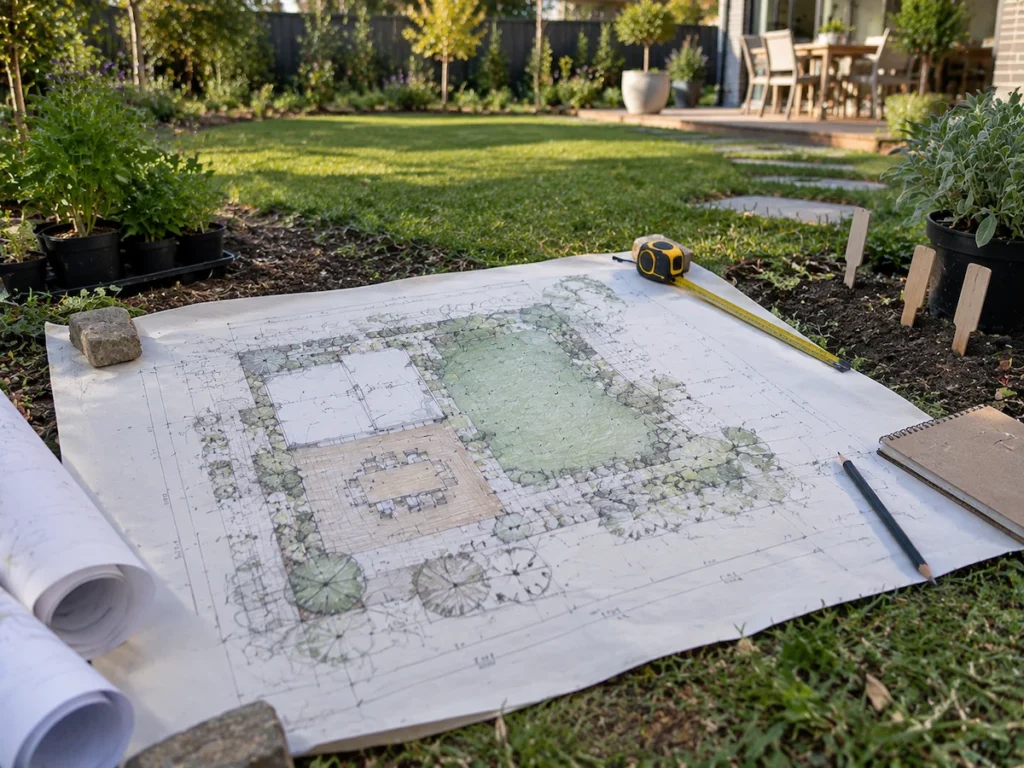
Outdoor renovations run late because nobody set the sequence, not because the weather turned. Some homeowners call it landscape architecture while others call it “Garden Design”. However, most landscape designers start the design process similarly, with an initial consultation on site.
The plan then fixes levels, drainage, and material orders weeks before an excavator books a slot. It also settles plant selections early, so you can order the stock in the right season.
The following three parts of the landscape design process have the greatest impact on keeping the project organised and on schedule.
How Much Outdoor Space Should Your Garden Design Project Cover?
You should plan across the whole block rather than just the corner you want to change. As water, drainage, and access can affect adjoining areas, the design needs to account for how the spaces connect. Usually, even a 120 square metre backyard needs a side path, a bin bay, and room to swing a wheelbarrow.
Site analysis is generally the first step in any garden design project. Our design team measures the front and rear together. Then it marks which functional outdoor spaces carry traffic and which stay planted (the mud shows you within one wet week).
Good site analysis then decides if the outdoor space design can carry swimming pools, raised decks, water features, or simply wider garden beds. Larger blocks also give you room to separate dining, lawn areas, and outdoor kitchens into distinct zones.
Landscape Construction Zones and Outdoor Areas Get Mapped Early
Once the measurements land, the drawing splits your yard into soft zones and hard zones. Each zone carries a different build order. For example, planted areas need soil depth and irrigation systems, while paving, retaining walls, and steps need a compacted base and set-out pegs.
And marking both on one drawing stops the classic clash where a paving crew arrives before the plumber has run sleeves under the path. For a water feature, mark the power supply and pipe route before paving starts.
The same plan can also show how paving affects stormwater flow. Every square metre of paving sheds water somewhere, so the design needs to show where that runoff will go during a storm.
Across fifteen years of landscape construction services, that drawing clash has caused more two-week delays than any other problem. Plus, most landscaping projects our team gets called in to fix have the same gap in the drawing.
Setting a Realistic Construction Timeline and Project Management Plan
A realistic timeline for any landscape project works backwards from the slowest item. Usually that is a council approval or a stone order rather than the digging. So the plan pins dates to each stage:
- Demolition
- Drainage
- Landscape construction
- Planting
- Handover
This way, a buffer week sits after the wet trades finish.
Fortunately, good project management keeps those dates honest. Each design phase gets its own date as well, instead of just the build weeks.
On top of that, homeowners who see those dates on paper stop chasing the team for updates, and the team stops quoting the same job twice (calm sites finish quickly).
Skipping a Landscaping Plan or Garden Design Concept Can Cost You Later
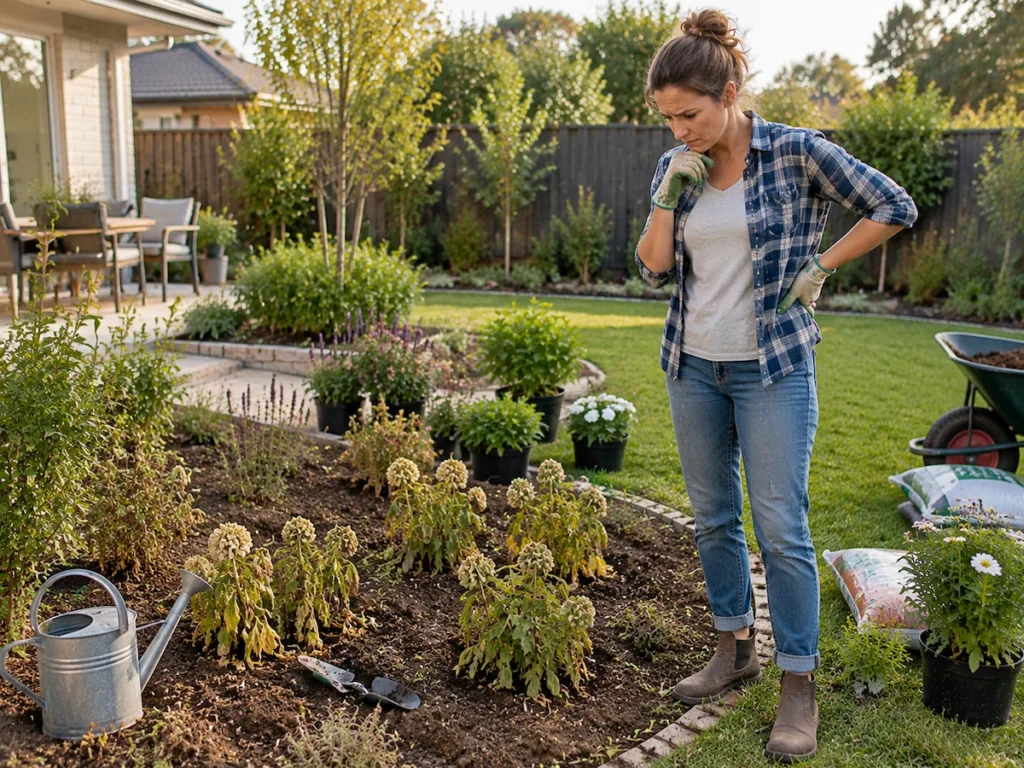
Written plans let every trade quote against the same drawings, which cuts costly revisions. Without one shared plan, contractors may price different scopes, leaving you to cover changes and extra work later.
Four costs surface on almost every unplanned garden renovation our team inspects:
- Double Handling Costs: Crews lift fresh turf to trench for drainage, so you pay twice for the same square metre of lawn.
- Quote Drift: Three landscaping companies can price three different projects when the plan lacks clear dimensions, and the cheapest quote may leave out retaining walls.
- Approval Delays: Expect four to six extra weeks when a council knocks back pool fencing or boundary heights.
- Plant Losses: Planting windows are narrow, so a garden planted in the wrong month loses plant selections you replace at full retail price.
Bottom Line: A landscape design project costs a fraction of one rebuild, and it hands your team a single source of truth.
That said, landscaping ideas are cheap on paper and dear on site. Skipping the plan can lead to changes, rework, and extra labour costs within the first fortnight.
Moving From Design Development to Finished Outdoor Living Areas
Generally, concept design sets the overall look, while design development works out the practical details needed for construction.
Once the homeowner approves that design phase, the same document guides every stage of the landscape project. The supervisor works from the set-out sheet, so the operator knows the finished patio level before the first bucket lifts. That one reference keeps design and construction talking to each other.
From there, the build follows the order of the drawing sets: services, drainage, structures, surfaces, then planting. For this reason, heavy structures and features that need machinery should go in before paving and other finished surfaces, while access remains clear.
Meanwhile, the landscape designer checks progress at three points:
- After set out
- After hard surfaces
- Before planting
Honestly, that middle check saves the most money, since a paving fall fixed at 20 square metres beats fixing it at 80 (we have measured both). This way, outdoor living comes together last, once the mud has gone and the outdoor rooms read as one space.
When you receive the garden after completion, you get a marked-up copy of the garden and landscape plan showing pipe runs, cable depths, and plant names. Native plants are labelled too, so nobody prunes a young grevillea like a hedge.
Keep that plan for future maintenance, as it shows where services run and helps you find the right plants and equipment when repairs are needed.
Does a Landscape Plan Cover Garden Maintenance and Landscape Maintenance?
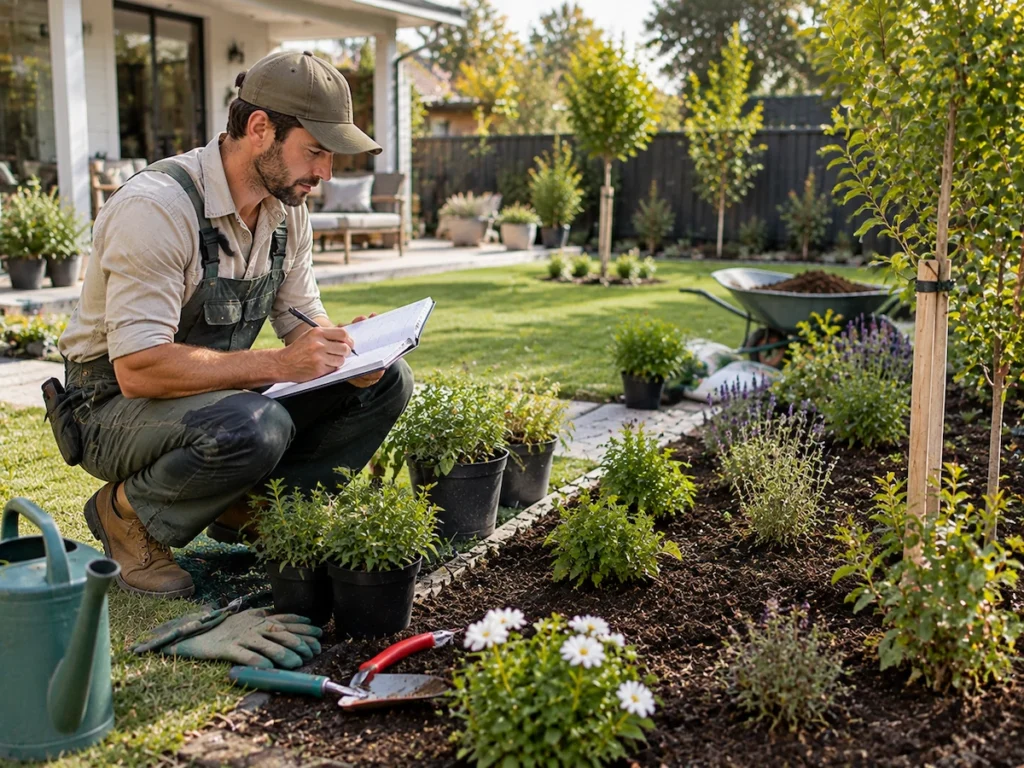
Yes, a good plan schedules landscape maintenance visits for the first year after planting. New gardens and fresh garden beds need very different care in month one than in month twelve.
Here is what that first year usually looks like.
| Period | Maintenance focus | Visit frequency |
|---|---|---|
| Months 1 to 3 | Watering checks, weed control, staking | Fortnightly |
| Months 4 to 6 | First prune, mulch top-up, irrigation tune-up | Monthly |
| Months 7 to 12 | Feeding, hedge shaping, lawn coring | Every 6 to 8 weeks |
Quick Tip: Lock that first year of garden maintenance into the same contract as the build. The early maintenance period helps new plants establish before seasonal stress exposes weak areas.
Plant selection does a lot of the work as well, since native plants and drip irrigation systems cut the ongoing maintenance a new garden needs. Shady, windy, and dry outdoor environments each need their own watering habits. Sustainable design earns its keep in year two, when the watering drops off.
Every summer our crews rescue gardens that lost plants because nobody booked those visits.
Ready to Start Your Outdoor Renovation With a Solid Garden and Landscape Plan
Good drawings are the cheapest part of any outdoor renovation, and they protect every dollar you spend after them. So getting the levels right keeps your build on schedule from day one.
Book your initial consultation before spring, when landscape designers and landscape construction services across the Mornington Peninsula fill their calendars eight weeks deep. One short site visit and a measure-up set a whole landscape design project up properly.
Peninsula Compost supplies screened soils, mulch, and compost blends for homeowners planning functional outdoor spaces at home. Contact our team to match your plans with the right blends and give new plantings a strong start.