Plan the first five metres from your back door before anything else, because this zone affects the rest of your garden. You’ll cross this strip every day, so it sets the rhythm for every other part of the garden.
Most Australian homes treat it as leftover ground between the house and the lawn. That’s why so many gardens feel awkward to use, even when the plants look healthy, and the paving costs thousands. We see it on nearly every block.
This guide covers how to read your soil, plan for sun and slope, and decide between hiring help or drawing it yourself. Good landscape design across Australia starts with a tape measure rather than a trolley full of plants.
The First Five Metres Set the Tone for Your Whole Garden Layout
Most Australian gardens fail in the strip closest to the house rather than at the back fence. Foot traffic, washing-line trips, and your morning coffee all cross the outdoor space nearest the door, so weak design shows up here fast.
Work through the ground, the layout principles, and your daily habits before you spend a cent on plants or paving.
Reading the Ground Before You Draw Your Planting Plans
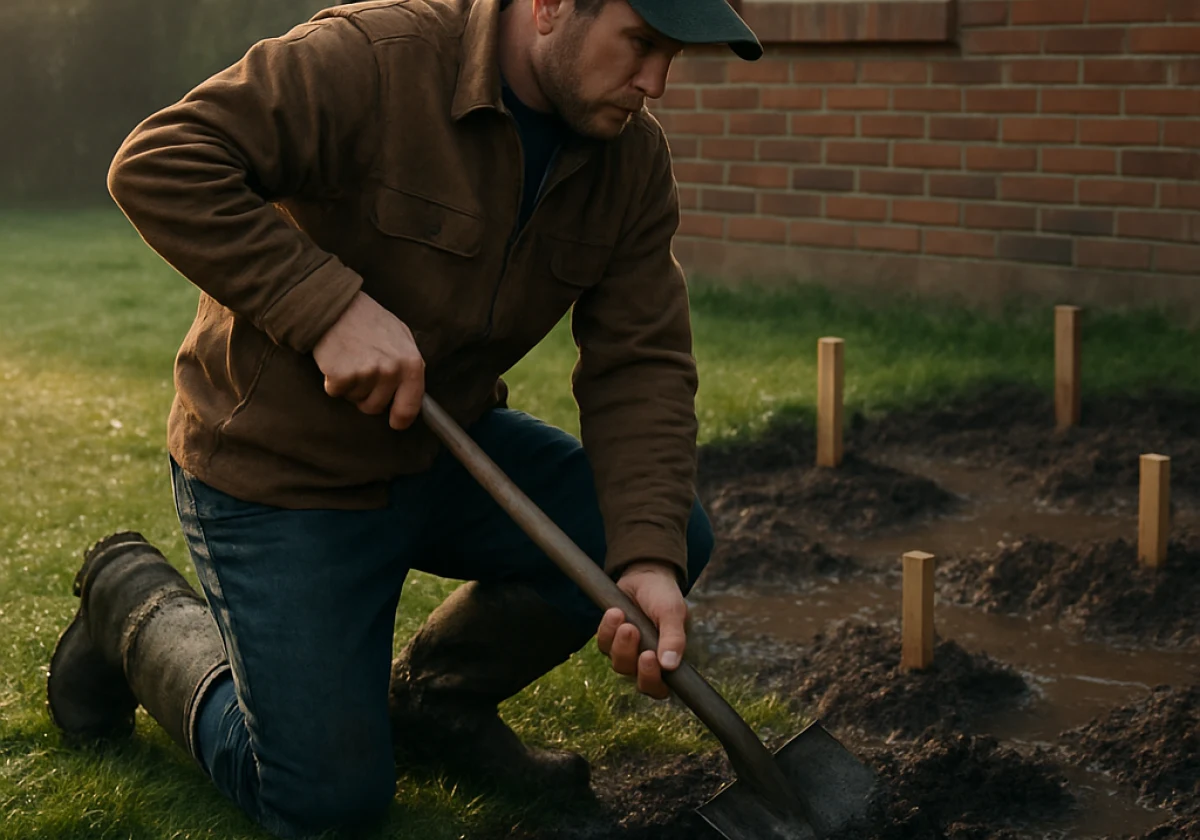
Start by walking the zone after heavy rain, because water tells you where clay sits and where drainage already works. Mark the wet patches with pegs.
From there, dig a spade’s depth in three spots to check your soil. Sandy Sydney ground drains in minutes, while Melbourne clay holds water for days (and yes, that gap changes every plant choice).
Here is the thing: planting plans drawn before that test usually end up back at the drawing board. If the test shows compacted clay or thin sand, improving the soil with compost before planting will save you replacing plants later.
Why Borrow Ideas From Landscape Architecture and Design?
Landscape architecture and design give you tools for reading a whole site rather than a single spot for pots. The planning process considers circulation, levels, and sight lines before selecting plants for the space.
Those design principles are simple enough to copy at home for free. In our experience, homeowners who sketch movement first tend to waste less money. Award-winning studios work in the same order.
Matching Your Outdoor Living Zone to How You Live
Your garden layout should follow your habits, so list what happens here: bins out, dog let off, washing hung, kids fed. Write it down so you plan around your real routine rather than relying on memory.
Take a family of five. They need 1.5 metres of clear width past the door. Similarly, a couple with a barbecue needs a flat 3 by 3 metre pad, so measure your table before pouring concrete.
Design around your everyday week, not the dinner party you host twice a year.
How Do Backyard Pathways Guide Movement in Landscape Design Australia?

Backyard pathways guide movement by giving feet one clear line from the back door to each part of the garden. People will cut corners across turf and wear a bare track through it within a single season if the path doesn’t give them a clear line.
Width is the first decision. One person walks comfortably on 900 mm, two people side by side need 1200 mm, and a loaded wheelbarrow needs a clear 1000 mm run.
Beyond width, the surface decides how often you’ll use that path in July. Smooth pavers with 10 mm joints stay walkable in bare feet, while loose gravel spills into beds and tracks straight back inside your home. Honestly, a straight 6 metre run is the one line we’d never bend just for the look of it.
Landscape Planning for the Australian Climate: Sun, Slope and Sight Lines
Good landscape planning saves you from ripping out paving and plants that never suited the spot. According to the Bureau of Meteorology, Australia’s climate has warmed by about 1.5°C since 1910. That makes plants suited to the local climate a wiser investment than installing a larger sprinkler system.
Run these three checks before your design development goes any further, because landscape design Australia-wide begins with the block in front of you.
Tracking Sun and Shade Across the Seasons
Photograph the zone at 9 am, noon and 4 pm on one clear day, then repeat the same three shots six months later. Winter sun sits roughly 30 degrees lower, which drags shade lines several metres across your paving.
North-facing outdoor spaces bake from November, so plan shade there instead of lawn. South-facing courtyard gardens stay cool and suit ferns and clivias (they’ll sulk in hot afternoon sun).
Build plant palettes around species from your own region, because they handle that seasonal swing with little extra care.
Working With Slope Instead of Fighting It
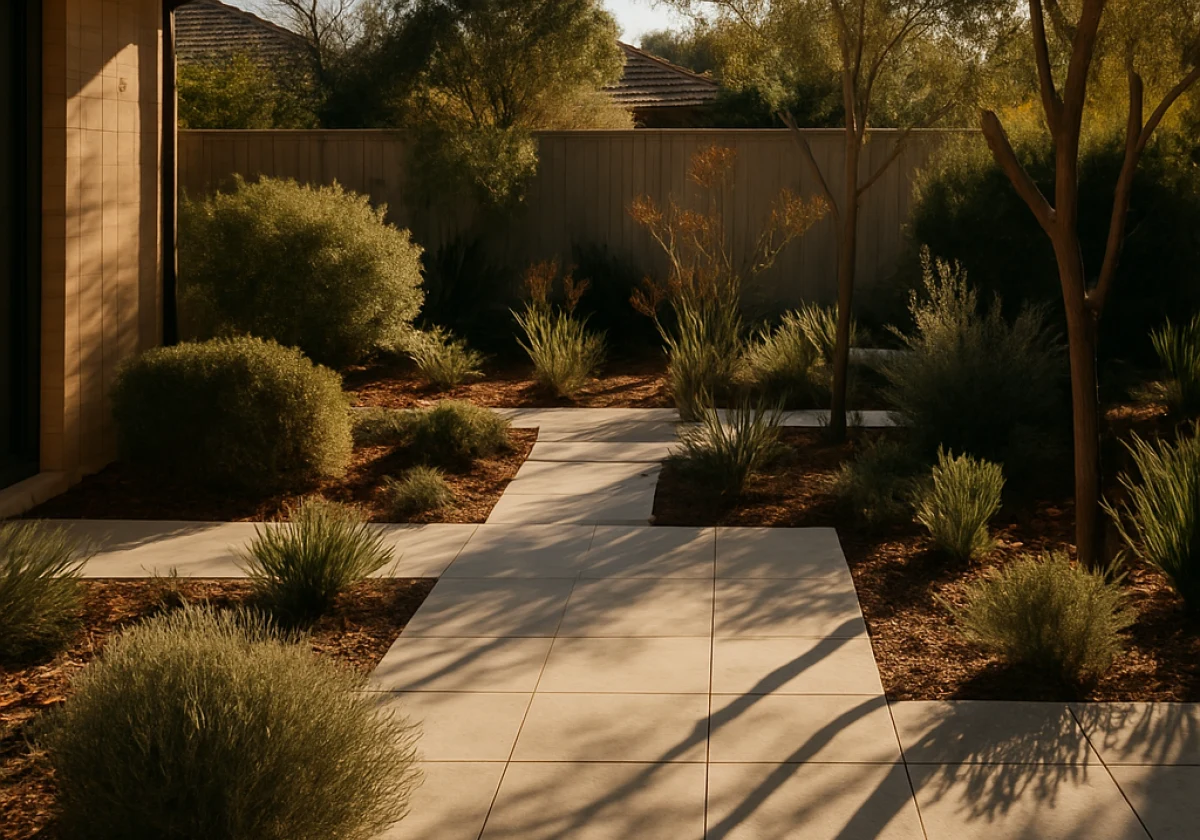
Slope costs money the moment you fight it, because retaining walls above 1 metre need council approval and engineered footings, so check your local rules.
Instead, split a gentle fall into two low terraces joined by 400 mm sleeper steps. We’ve watched that one change halve construction budgets on Central Coast landscape design projects without touching the planting budget.
What Garden Designers Check First
Garden designers check boundaries, services and sight lines first, because a sewer line under your planned pool rewrites the whole project before it starts.
After that, they stand at the kitchen sink and look out. That single view drives more decisions than anything else, which is why your best specimen tree belongs where you see it each morning.
Choosing Between Garden Designers and DIY Garden and Landscape Design
Now that you know what to map, the next call is whether to hire help or draw it yourself. The same design principles apply either way, so slope, budget and drawing confidence settle the argument faster than taste does.
Weigh these three points against your own block before you commit:
- Site Difficulty: Steep ground, retaining above 1 metre or a pool pushes the job past weekend skills. Bring in a landscape architect once engineering enters your plans.
- Budget Reality: Design services on residential design work typically run 5 to 10 per cent of the build cost. That fee buys planting schedules and plans a builder can price line by line.
- Timeline Pressure: Award-winning studios in Melbourne and Sydney often queue landscape design projects three to six months ahead. Begin the simple zones yourself while you wait.
A flat, small and simple site suits a DIY approach, while slope, drainage or a pool calls for a garden designer. Either way, bring a clear sketch, because professionals work faster from your measurements.
Bottom line: you can design outdoor zones yourself and save the detail for the parts you cannot solve. Most of the time, a clear sketch is what a professional wants from you anyway.
Start Your Landscape Design Garden Plan at the Back Door
The first five metres decide whether you use your garden or only look at it through glass. Your landscape design garden plan fits on one sheet of A4 once the zones are clear, and a designer landscape look comes from restraint rather than spending.
A sustainable garden needs soil that holds water, native plants suited to their spot, and planting schedules you can keep up with.
So grab your pegs, photograph the shade and mark the path line this weekend. Small measured steps beat a full redesign you never begin.
Peninsula Compost supplies soil, mulch and compost for Australian gardens. Contact us to talk through your first five metres and get the soil right before the first plant goes in.